83 & 87 Herman Street · Philadelphia, PA 19144

The Herman
Street Rise

Building Homes. Building Value. Building Community.

Two new construction for-sale townhomes with garage/driveway parking and rooftop decks — led by community-rooted developers in Northwest Philadelphia.

JC
83 Herman Street LLC
Jimmy Williams & Carey King · Developers
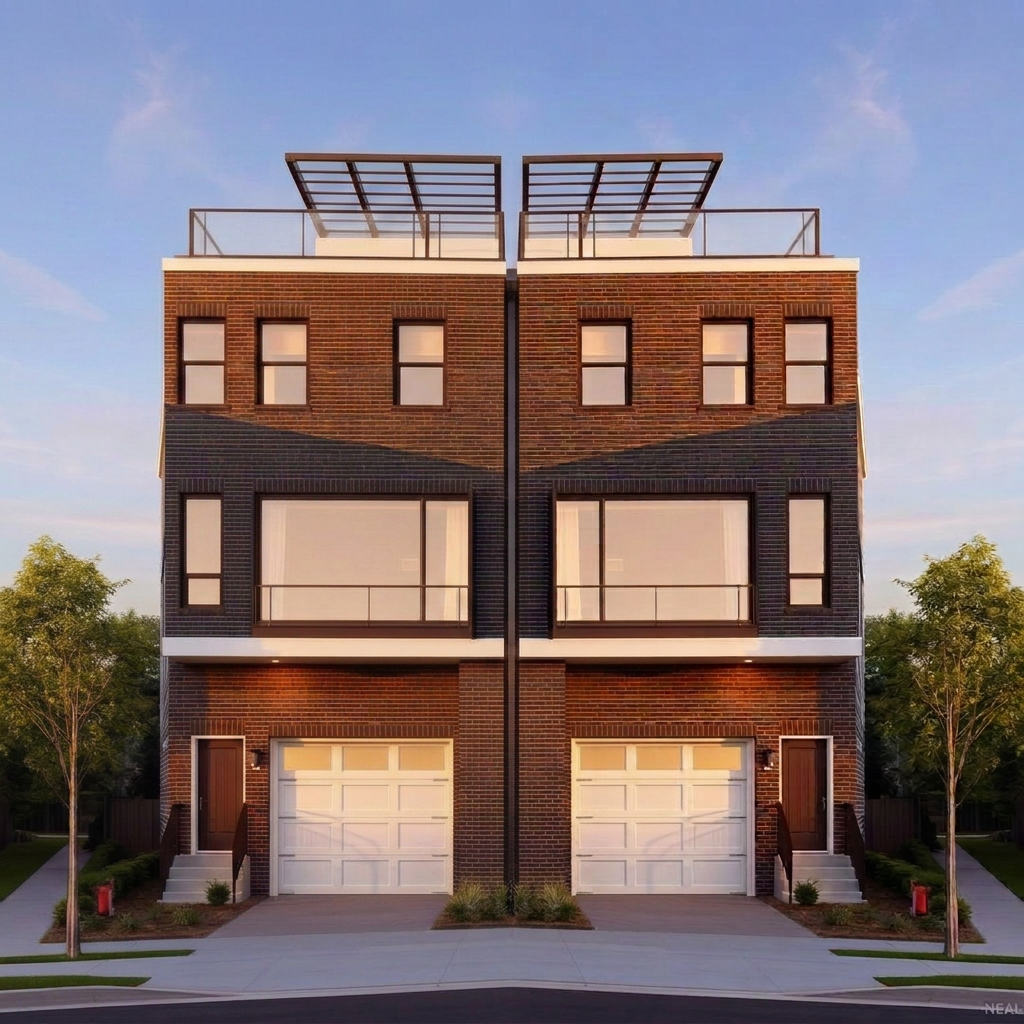
Rendering of two modern brick townhomes at 83 & 87 Herman Street
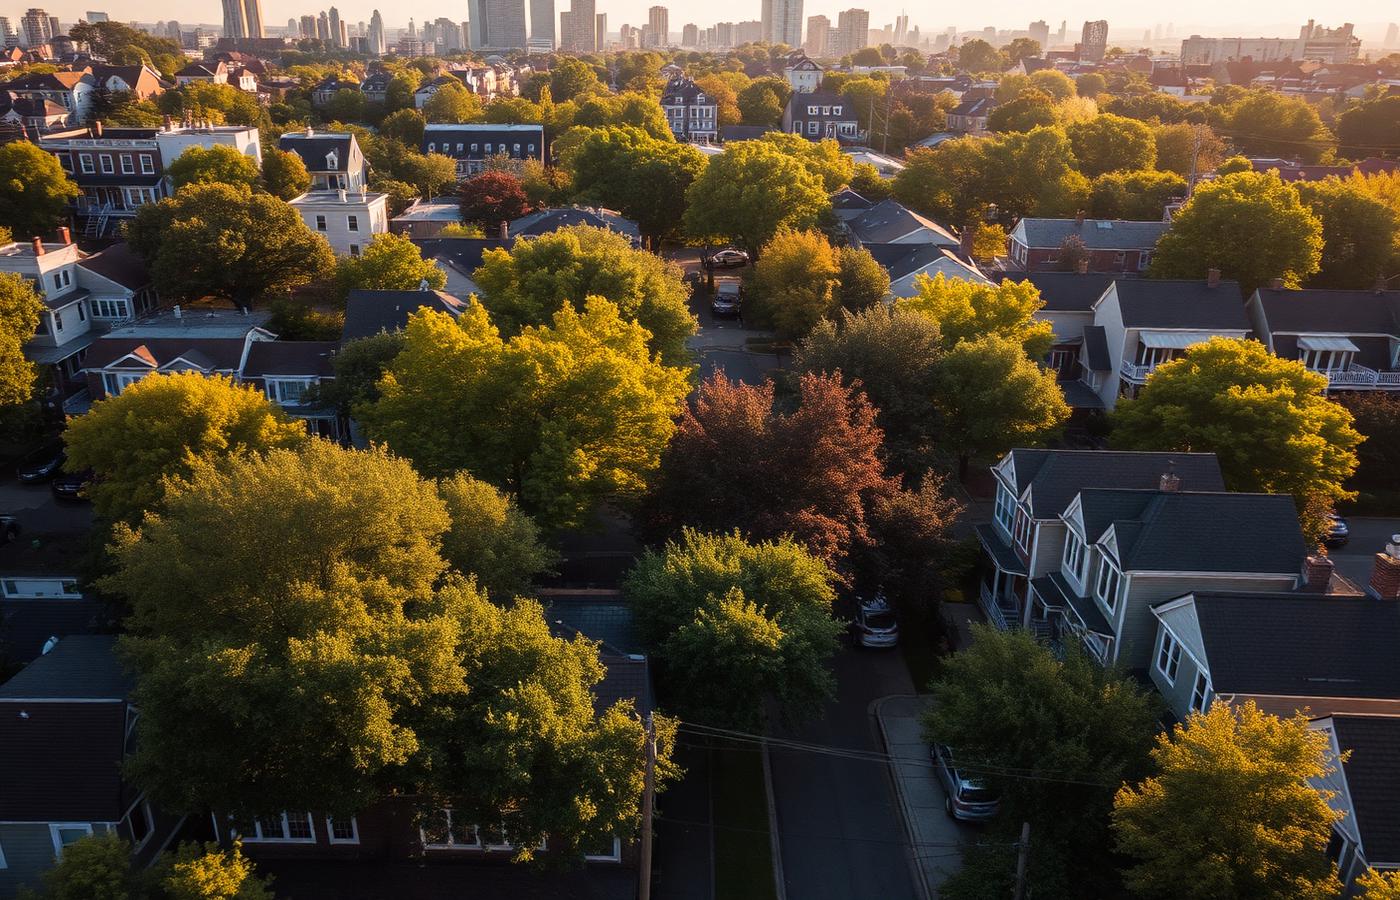
Northwest Philadelphia neighborhood aerial
Our Story

Built by the Neighborhood,
For the Neighborhood

Jimmy Williams and Carey King are local developers with roots in the neighborhood. They have watched it move through disinvestment, transition, renewed attention, and new investment. Herman Street Rise is their opportunity to help shape its next chapter.

“The Herman Street Rise is about more than two townhomes. It is about two local developers choosing to help shape the next chapter of a neighborhood they know, love, and come from.”

This project reflects a larger belief: we do not have to only live in our neighborhoods or consume what others build. We can own land, control projects, create value, build quality housing, and become long-term stakeholders in the communities that raised us.

Project Vision

A Project That Adds Value to the Block

“Herman Street Rise turns an owned, entitled parcel into two high-quality ownership homes that add beauty, value, and momentum to the block while advancing local developer capacity in Northwest Philadelphia.”

Community Opportunity

Infill Ownership

New family-sized homes on a controlled parcel in a neighborhood with active demand.

Product Strategy

Premium Urban Living

Garage/driveway parking, rooftop deck, flexible floor plan, and new-construction finishes.

Developer Strategy

Build Developer Capacity

Proving community-rooted developers can turn land, approvals, and execution into quality housing and neighborhood value.

Project Details

Two Homes. One Vision. Real Numbers.

Units
0
83 & 87 Herman Street
Size
0 SF
Per home, per plans
Program
3BR + Flex
Garage + driveway + rooftop deck
Sale Range
$650K–$675K
Per townhome

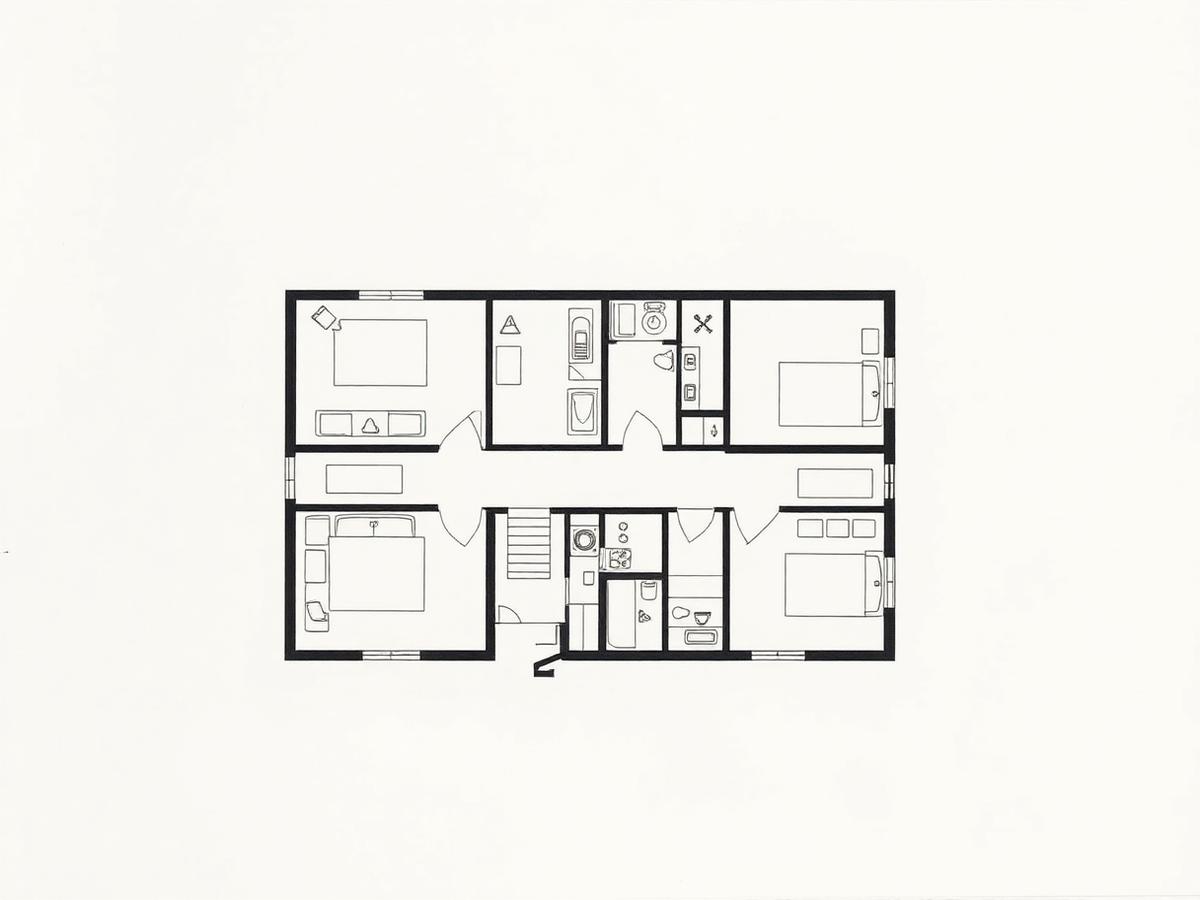
Herman Street Rise will deliver two identical fee-simple, for-sale townhomes designed for owner-occupants seeking new construction, parking, outdoor space, and flexible live/work space.

Product Features

Designed for Modern Urban Ownership

New construction
Garage + driveway parking
Rooftop deck
Flexible floor plan
Family-sized ownership homes
Northwest Philadelphia
High-quality finishes
Community-rooted development

The product strategy is simple: deliver homes that match how buyers want to live today — with space, parking, outdoor amenities, modern finishes, and long-term ownership value.

Market Position

Priced Against Real, Recent Comps

The project is positioned as a market-rate, for-sale infill townhome development. The $650K base case is supported by comparable new construction sales and active listings with parking, rooftop decks, and similar neighborhood appeal. The $675K upside case requires strong execution, premium finishes, and a clean appraisal and marketing story.

ComparableStatusPriceKey Read
530 E BrintonClosed$640KNew construction; roof deck; driveway
609 E LocustActive$650KNew construction; same zip; roof deck
251 E SharpnackClosed$530KLower bracket; no garage
135 E SpringerActive$550KParking + roof deck; long DOM
Pelham Road salesClosed$1.499MLuxury ceiling/outliers

“$650K is the defensible base case. $675K is the upside case tied to execution, finish quality, parking, rooftop deck, and new-construction quality.”

Project Snapshot

The Financial Story, at a Glance

A disciplined, feasible project supported by land control, comparable sales, zoning approval, and conservative assumptions.

Project Type
Two For-Sale Townhomes

Fee-simple new construction ownership homes at 83 & 87 Herman Street.

Target Sale Range
$650K–$675K / Home

Base case supported by comparable sales; upside tied to execution, finish, parking, rooftop deck.

Gross Project Value
$1.30M–$1.35M

Based on projected sales of both homes.

Construction Budget
$350K / $408K w/ Contingency

Per-home construction budget includes a contingency cushion for cost control.

Financing Strategy
70% of ARV

Construction financing target supported by owned land, zoning approval, and projected sales value.

Why the Deal Works

The project’s strongest advantage is land control. Because the parcel is already owned free and clear and zoning approval has been obtained, Herman Street Rise enters the financing stage with reduced acquisition risk, a clearer path to construction, and a stronger collateral position.

Community + Financial Alignment

Herman Street Rise is designed to create value in two ways: financially, through disciplined development and market-supported sales pricing; and socially, by turning underused land into new ownership housing led by community-rooted developers.

Owned Land
Construction Financing
Completed Homes for Sale

Land owned free and clear. Zoning approved. Financing is the next major milestone.

Financial information is presented as a high-level project snapshot for discussion purposes only. It is not an appraisal, loan commitment, offering memorandum, or final development budget.

Project Status

Where the Project Stands Today

  1. 01

    Visioning & Acquisition

    Complete

    Parcel owned free and clear; project concept defined.

  2. 02

    Partnership & Procurement

    In Progress

    Builder pricing/budget in hand; financing partner next.

  3. 03

    Finance

    Next

    Target construction loan: 70% of ARV.

  4. 04

    Design

    Complete / Refine

    Plans prepared for 2,837 SF townhome product.

  5. 05

    Development Approvals

    Complete

    Zoning board approval obtained.

  6. 06

    Construction

    Upcoming

    Finalize loan, permits/GMP, then start build.

  7. 07

    Sales / Management

    Upcoming

    Pre-market during construction; sell both homes.

Site Control
Owned Free & Clear
Zoning
Approved
Next Milestone
Finance + Permit + Build
What's Next

Financing Opportunity

“Secure construction financing sized at approximately 70% of ARV, while preserving the owned land as the project’s strongest equity/collateral advantage.”

Action Plan

  • Finalize construction loan package and lender term sheet.
  • Convert budget into a GMP-style scope with line-item accountability.
  • Confirm building permits, utility coordination, insurance, and draw schedule.
  • Create pre-construction risk plan: contingency, change orders, interest reserve, sales timeline.
  • Launch pre-marketing 90–120 days before completion with $650K base / $675K upside positioning.

Risk Mitigation

RiskMitigation
$675K appraisal / absorptionUse $650K as base case; justify upside through parking, deck, finish quality.
Cost escalationKeep contingency intact; require change-order approval discipline.
Loan sizingPrepare lender package showing ARV, land control, zoning approval, budget detail.
Community Impact

From Consumers to Producers

Herman Street Rise is a proof of concept for community-rooted development. The goal is not only to build two homes, but to show that local Black developers can control land, navigate approvals, secure capital, manage construction, and create value in the neighborhoods they come from.

Ownership

Turning controlled land into new homeownership opportunities.

Representation

Demonstrating that local Black developers can lead quality development projects.

Capacity

Building the track record, relationships, and execution experience needed to do more projects in the future.

Closing

Building Homes. Building Value.
Building Community.

The Herman Street Rise is about more than two townhomes. It is about two local developers choosing to help shape the future of a neighborhood they know, love, and come from. This project is a step toward building ownership, value, and community capacity in Northwest Philadelphia.

Entity
83 Herman Street LLC
Jimmy Williams & Carey King
Location
83 & 87 Herman Street
Philadelphia, PA 19144
Contact
jw@jwphillyrealty.com
215-703-8351